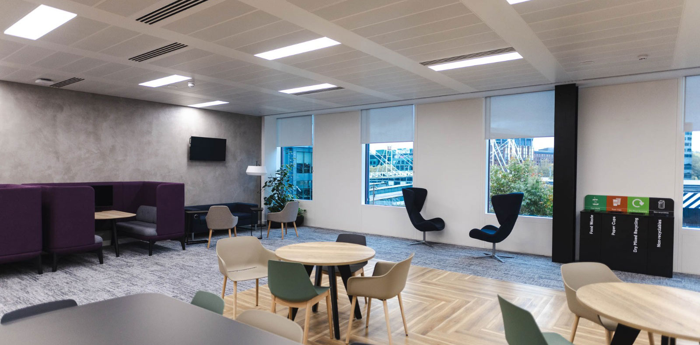
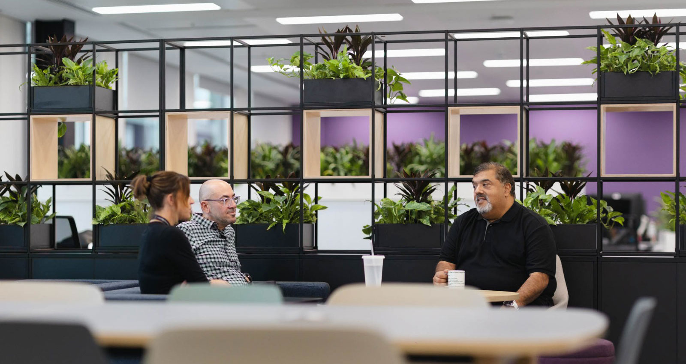
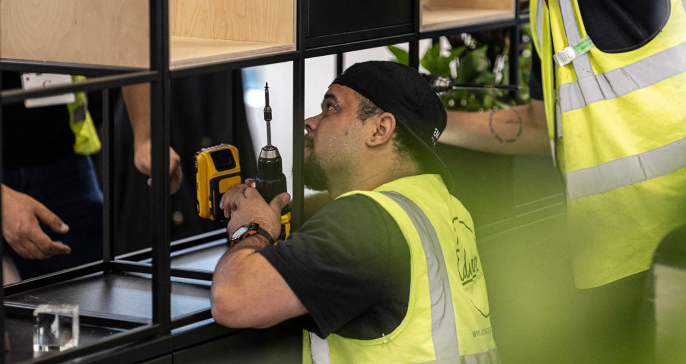
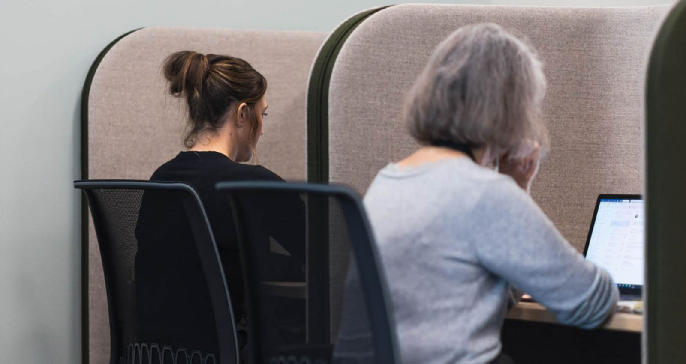
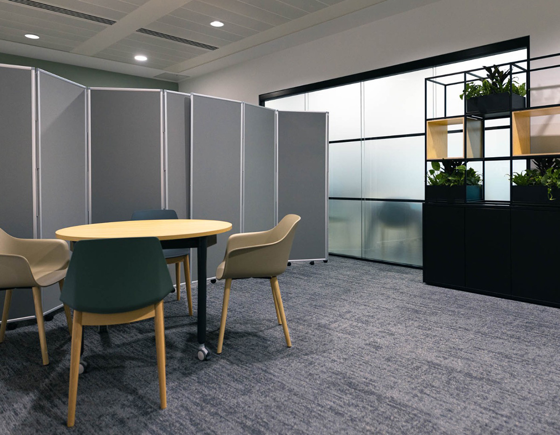
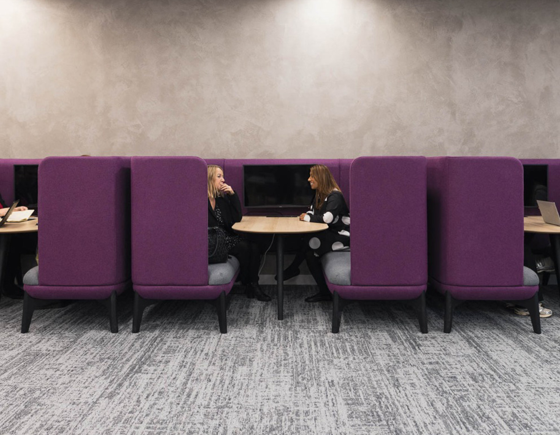
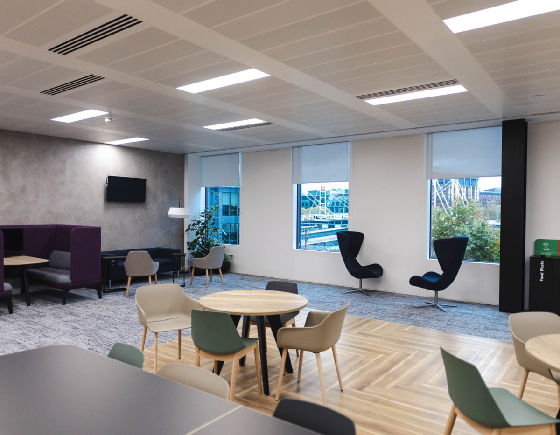
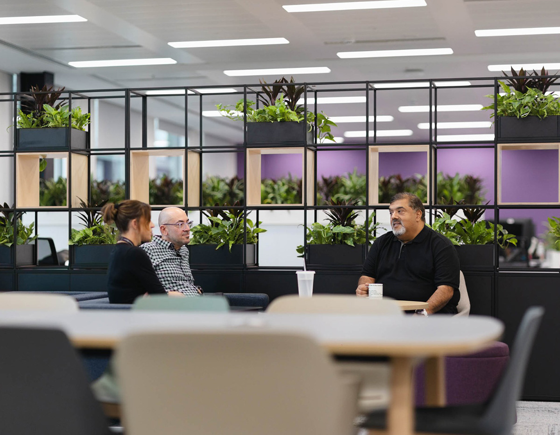
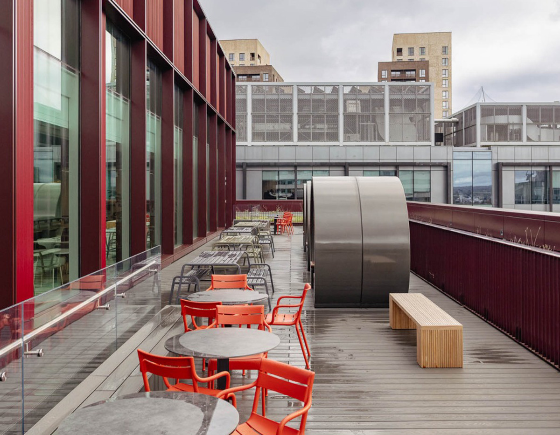
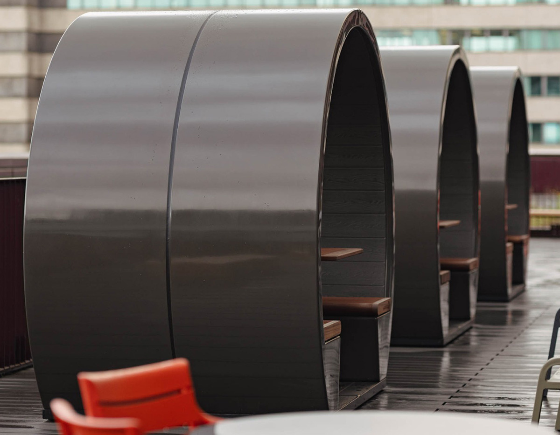
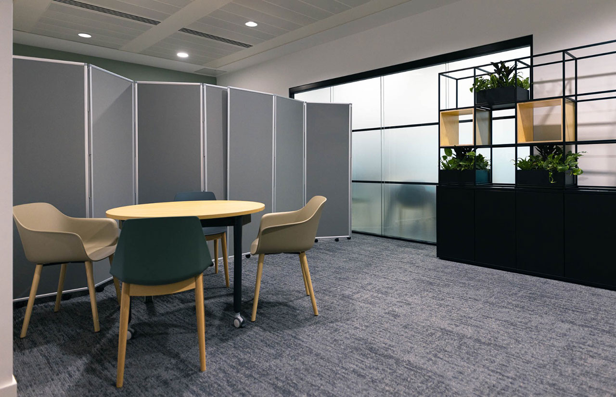
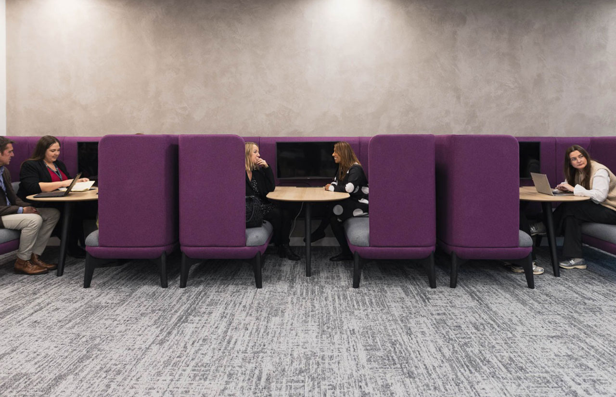
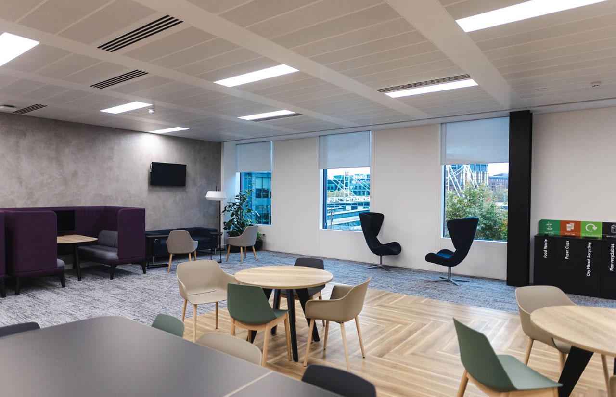
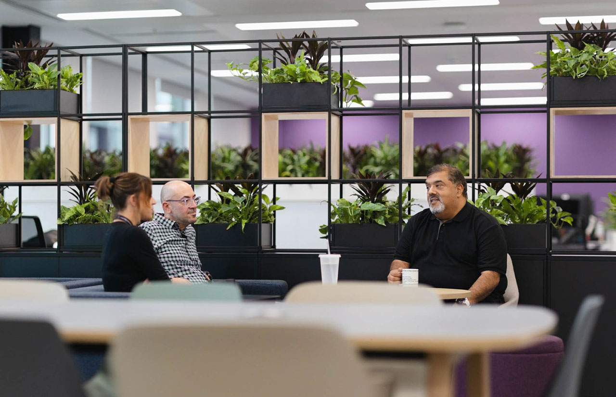
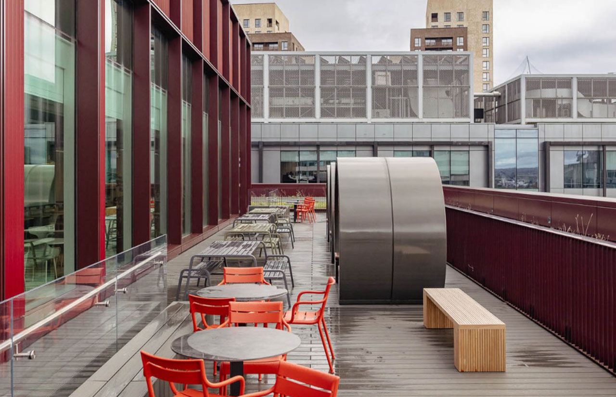
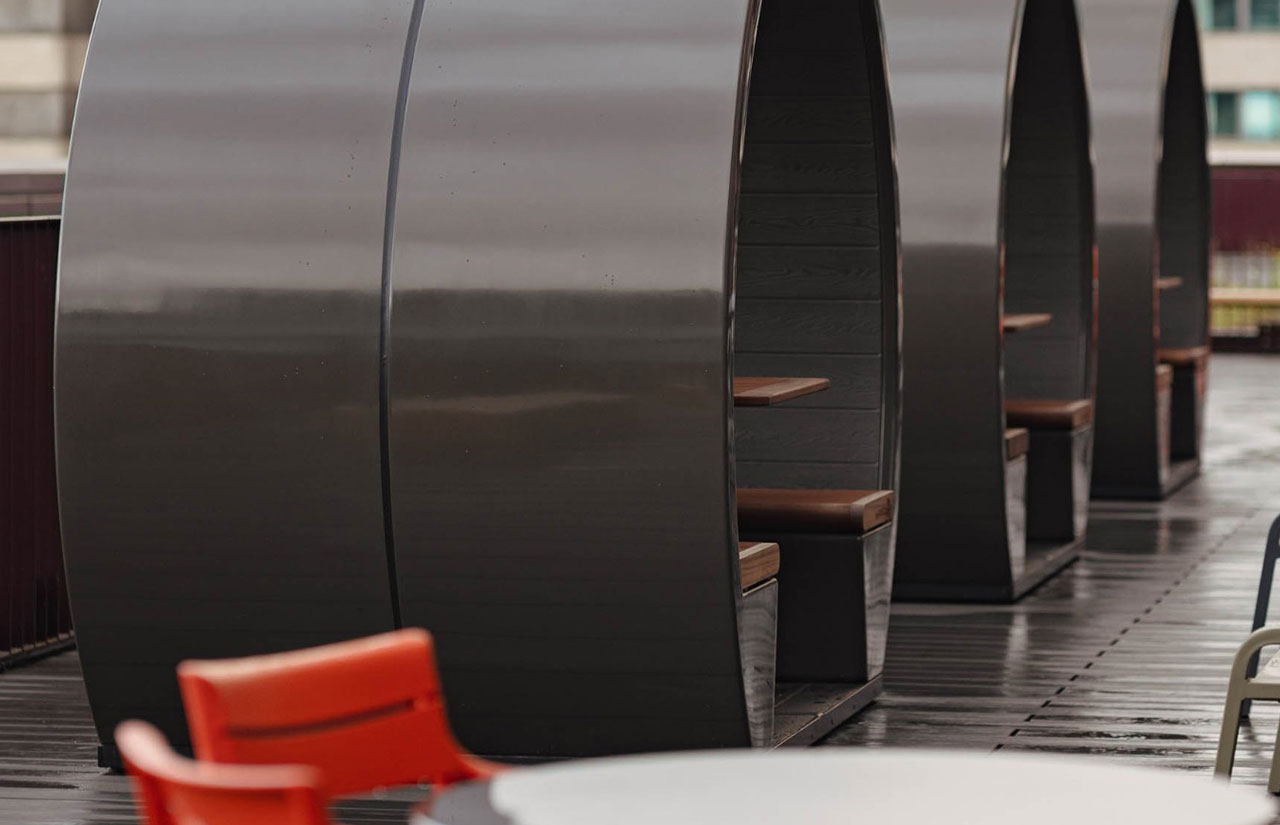
Through collaboration with the GPA and Home Office, development of furniture specifications and finishes to meet RIBA Stage 3 design intent. Delivered using BIM to coordinate with building services, the main contractor and other subcontractors. This involved bespoke product development including furniture.
We worked with the Government Property Agency (GPA) to fit out 2 Ruskin Square, a new building designed to bring Home Office teams together.
Development of furniture palette finished to meet RIBA Stage 3 design intent; delivered using BIM. Coordination with services, main and other contractors. Collaboration with GPA & Home Office. Bespoke product development.
Delivered by:
Mike Astley – Account Manager
Other members:
David Barlow Smith – Lead Designer
Harvey Franklin – Project Manager
This was a major two-year project to develop a furnishing solution aligned to GPA design guidance, incorporating inclusive and flexible design requirements. The complex brief included all workspaces, featuring general office spaces, back-office spaces and immigration services.
Objective
Our solution
Relocating staff and services required us to consider the budget, timelines, strict design guidelines for multi-use space, and tight security requirements. The building needed to be welcoming, modern workspace, and fully secure.
The project supports two distinct user groups: civil servants working for the Home Office, who were consolidating from two other buildings in South London into 2 Ruskin Square, as well as members of the public seeking UK immigration services.
Relocating staff and services required us to consider the budget, timelines, strict design guidelines for multi-use space, and tight security requirements. The building needed to be welcoming, modern workspace, and fully secure. The project supports two distinct user groups: civil servants working for the Home Office, who were consolidating from two other buildings in South London into 2 Ruskin Square, as well as members of the public seeking UK immigration services.
Target outcomes & Goals
Create a new home environment for the Home Office.
18%
Carbon footprint reduction
72%
Sustainable materials used
£145,000
Local community contribution
CCS / GPA
Framework supplier
Two distinct user audiences featured in the project brief. The first was Home Office teams relocating from two other buildings in South London which had reached the end of their lifecycle. The second was members of the public applying for British citizenship as part of the wider UK immigration system.
Our approach.
While a BIM-led approach was nothing new for us, this project brought some unique challenges of building use and functionality. Methodical delivery and watertight project management were crucial.
What we did
Meeting diverse needs.
Southerns Broadstock Interiors developed a furniture package supporting GPA’s workplace design guide and inclusive design requirements. The work was delivered using BIM (ISO 19650) to adhere to all protocols, including strict inclusivity guidance. To assess the proposed furniture, we first established a test-and-learn ‘mock office’. We then applied the learnings to product purchases and space designs. An appointed project manager oversaw product specification from our standard catalogue and beyond, and was responsible for managing budget and timings, and coordinating with customers and supply chain partners (AtkinsRéalis, Wates Group, and the GPA) to ensure the solution suited the building and all end users.
Southerns Broadstock Interiors developed a furniture package supporting GPA’s workplace design guide and inclusive design requirements. The work was delivered using BIM (ISO 19650) to adhere to all protocols, including strict inclusivity guidance. To assess the proposed furniture, we first established a test-and-learn ‘mock office’. We then applied the learnings to product purchases and space designs. An appointed project manager oversaw product specification from our standard catalogue and beyond, and was responsible for managing budget and timings, and coordinating with customers and supply chain partners (AtkinsRéalis, Wates Group, and the GPA) to ensure the solution suited the building and all end users.
Key challenges
Tethering issues.
Public-facing areas in the building with special operational requirements needed non-standard furniture solutions.
In particular, a tethering solution we devised for desks and chairs was tested and retested by the GPA and Home Office until all parties were satisfied that it was a robust solution while remaining discreet and inclusive; ensuring a safe and welcoming environment for staff and visitors alike.
Our space planning built on AtkinsRéalis’ RIBA Stage 3 designs, combining them with SBI knowledge of similar environments, and a focus on wellbeing, social value and sustainability.
In particular, a tethering solution we devised for desks and chairs was tested and retested by the GPA and Home Office until all parties were satisfied that it was a robust solution while remaining discreet and inclusive; ensuring a safe and welcoming environment for staff and visitors alike. Our space planning built on AtkinsRéalis’ RIBA Stage 3 designs, combining them with SBI knowledge of similar environments, and a focus on wellbeing, social value and sustainability.
Results.
2 Ruskin Square was a vast project spanning several years and a multi-million pound budget. We delivered the work on time and on budget.
Working with Southerns Broadstock Interiors as our furniture consultants has been an exceptional experience. From the outset, they understood the importance of delivering a space that stayed true to the architect’s original vision while meeting the evolving needs of the building’s occupants and the University’s sustainability ambitions. Their expertise in managing change and integrating legacy furniture alongside carefully selected new pieces allowed us to achieve a seamless aesthetic and narrative.”
The final design was full of practical solutions that aligned with the needs of those who will use the building day to day. By reusing significant proportion of our existing furniture, the FF&E package delivered meaningful carbon savings without compromising on quality or functionality.
Dr Mark I. Butler Ph.D.
Head of Operational Change, University of Oxford
Key supply partners.
Projects we’re proud of.
Where we’ve turned good spaces in brilliant experiences – with impactful outcomes.
For expert consultancy to help you create space that works, complete the form or contact us directly – we’re waiting to turn bespoke designs into brilliant experiences for your end users.